



341 Regatta WaySeal Beach, CA 90740
Due to the health concerns created by Coronavirus we are offering personal 1-1 online video walkthough tours where possible.
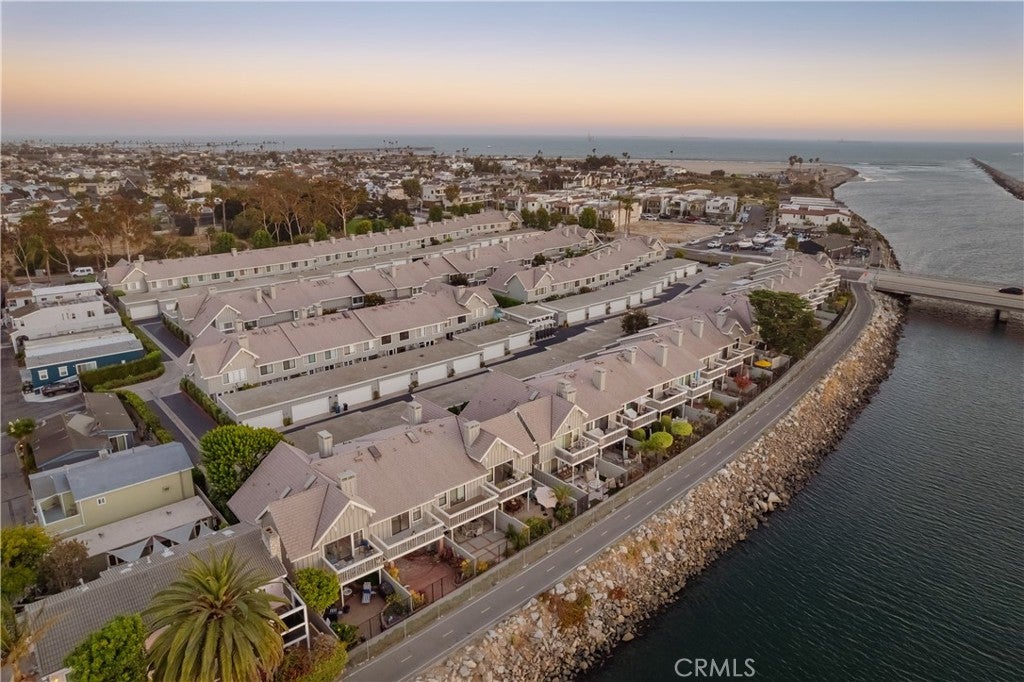
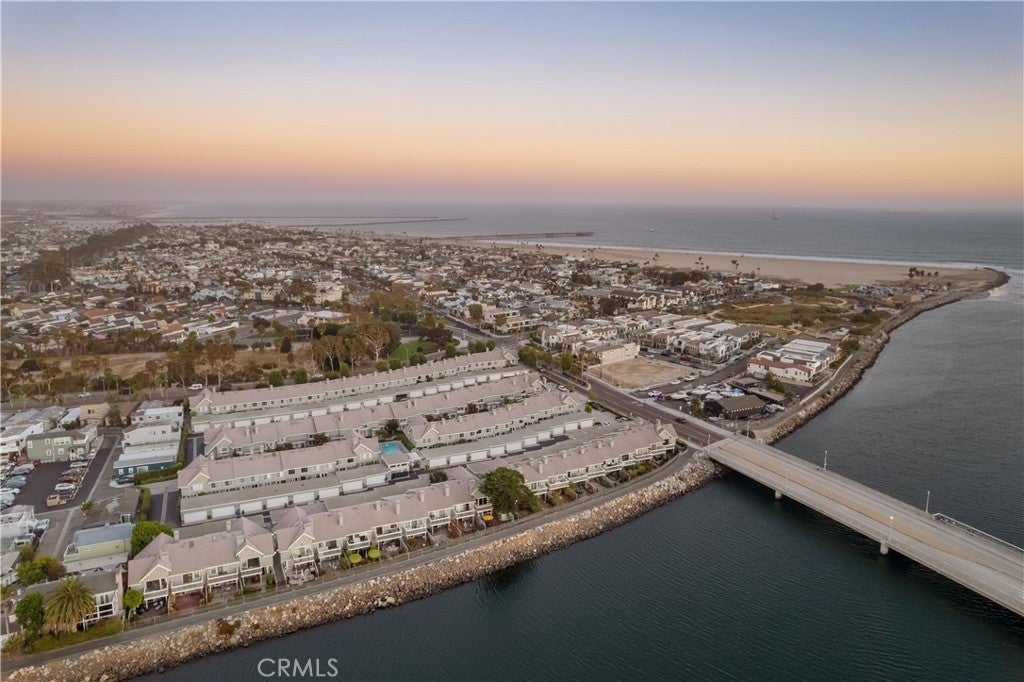
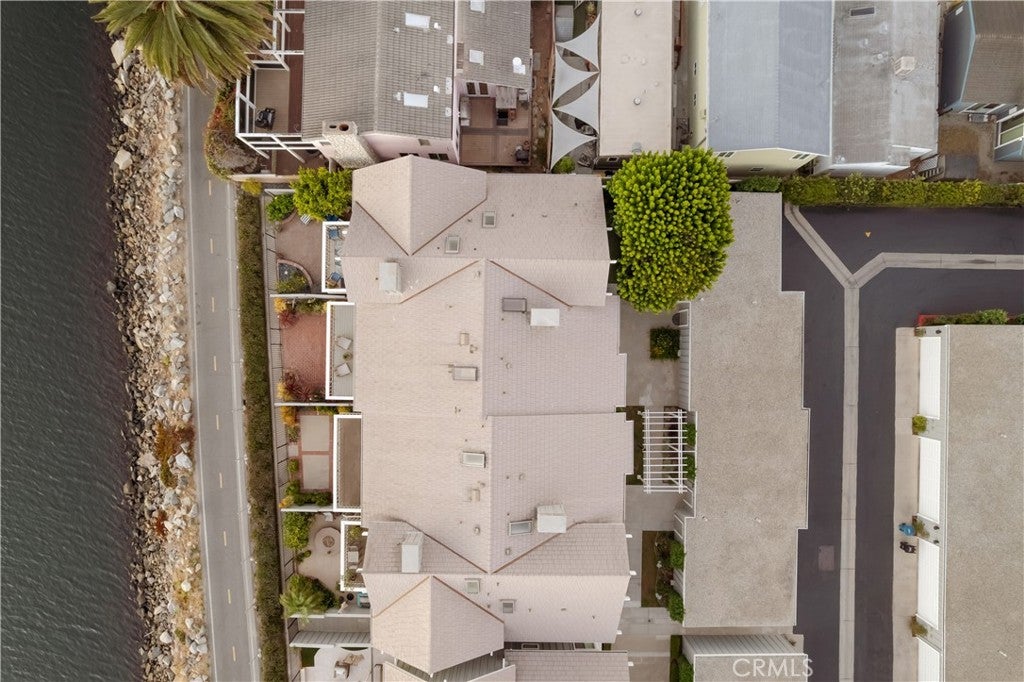
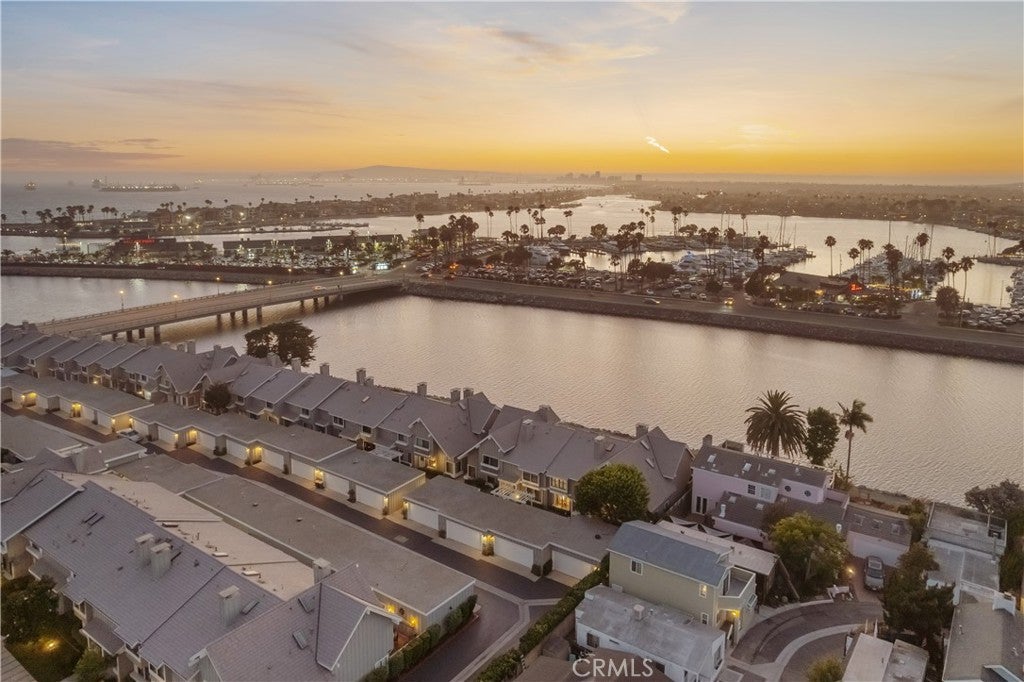
Enjoy the quintessential beach lifestyle with year-round views of the ocean, river, and marina as you take in spectacular summer sunsets and gaze at palm trees swaying in the ocean breeze! This spacious 2-bedroom, 2.5-bath townhome offers 1,757 square feet of waterfront living and is the largest model in this exclusive 80-home River Beach townhome community. An enclave of Seal Beach that offers a friendly neighborhood atmosphere, a community pool, spa, and sunning area, a walking/biking path, and guest parking.A welcoming foyer opens to a spacious living room overlooking a lovely white brick fireplace with a wood mantle. At the rear of the home is a stunning chef’s kitchen, blending European elegance with effortless California style. The focal point is a large center island that includes a Wolf range with a stainless steel hood, overlooking the dining area and creating the perfect setting for hosting gatherings. From the dining room, step outside to the expansive brick patio, ideal for outdoor dining and relaxing under the stars. Upstairs, both bedrooms are generously sized with exceptionally large closets. Wake up each morning to views of the San Gabriel River and the marina, then proceed out to the large private balcony to breathe in the fresh morning air while hearing the ocean waves in the distance.The detached two-car garage provides convenient parking and storage, along with a washer and dryer nook. Spend your days biking along the marina, hopping in your golf cart for fresh dining nearby, or strolling to the shops and restaurants on Main Street or at 2nd & PCH. Spacious, stylish, and perfectly positioned to deliver an unforgettable lifestyle!
| yesterday | Listing first seen on site | |
| yesterday | Listing updated with changes from the MLS® |

This information is for your personal, non-commercial use and may not be used for any purpose other than to identify prospective properties you may be interested in purchasing. The display of MLS data is usually deemed reliable but is NOT guaranteed accurate by the MLS. Buyers are responsible for verifying the accuracy of all information and should investigate the data themselves or retain appropriate professionals. Information from sources other than the Listing Agent may have been included in the MLS data. Unless otherwise specified in writing, the Broker/Agent has not and will not verify any information obtained from other sources. The Broker/Agent providing the information contained herein may or may not have been the Listing and/or Selling Agent.
Did you know? You can invite friends and family to your search. They can join your search, rate and discuss listings with you.